How Tall Does a Basketball Gym Need to Be to Fit a Basketball Court?
Whether you are designing a high-end custom home or planning a local community center, one of the first structural questions architects and builders face is simple: how tall does a basketball gym need to be?
While floor dimensions usually get all the attention when calculating the sq ft of a basketball court, vertical clearance is just as critical. A ceiling that is too low restricts proper shot arcs, ruins competitive play, and risks damaging lighting fixtures or overhead equipment.
In this guide, we break down the ideal basketball gym ceiling height for both residential home builds and commercial athletic facilities, helping you plan a space that plays as good as it looks.

Minimum Ceiling Height for Basketball Courts
| Court Type | Ideal Ceiling Height | Absolute Minimum |
| Residential Half-Court | 16 – 18 feet | 12 – 14 feet (recreational practice only) |
| Residential Full-Court | 18 – 20+ feet | 16 feet |
| Commercial Gym / School | 22 – 25 feet | 20 feet |
| Professional (NBA / NCAA) | 28 – 30+ feet | 25 feet |
Residential Builds: Ceiling Height for Indoor Home Basketball Courts
For homeowners building a private basketball court in a basement, detached pavilion, or oversized garage, space efficiency is key. However, cutting corners on height will quickly limit how the space can be used.
1. The Absolute Minimum: 12 to 14 Feet
- Best for: Elementary-aged children, casual shooting, and low-arc drills.
- The Catch: At 12 feet, a standard 10-foot rim leaves only 2 feet of space above the basket. High-arcing three-pointers, layups, and deep jump shots will likely hit the ceiling or exposed joists.
2. The Sweet Spot for Residential Courts: 16 to 18 Feet

If you are designing custom home plans with an indoor basketball court, 17 feet is widely considered the recommended minimum ceiling height for a basketball court in a residential setting. This gives players enough overhead room to shoot naturally from anywhere on the floor without feeling constrained.
3. The Premium Athletic Experience: 20+ Feet
If space and budget allow (such as a deep excavated basement or a high-ceiling outbuilding), a 20-foot ceiling provides an authentic, high-school-gym feel right at home. It also gives plenty of room to hang ceiling-mounted hoist hoops, scoreboards, and multi-sport net systems.
Learn more about our residential flooring options
Indoor Courts & Sport Court
Sport Court has created a plethora of indoor basketball courts throughout the year. Hear how the experience is from a customer.
Commercial Builds: Basketball Gym Ceiling Heights for Schools & Facilities
For commercial applications—such as churches, rec centers, athletic clubs, and private training facilities—the requirements are strict to accommodate high-level competitive play.
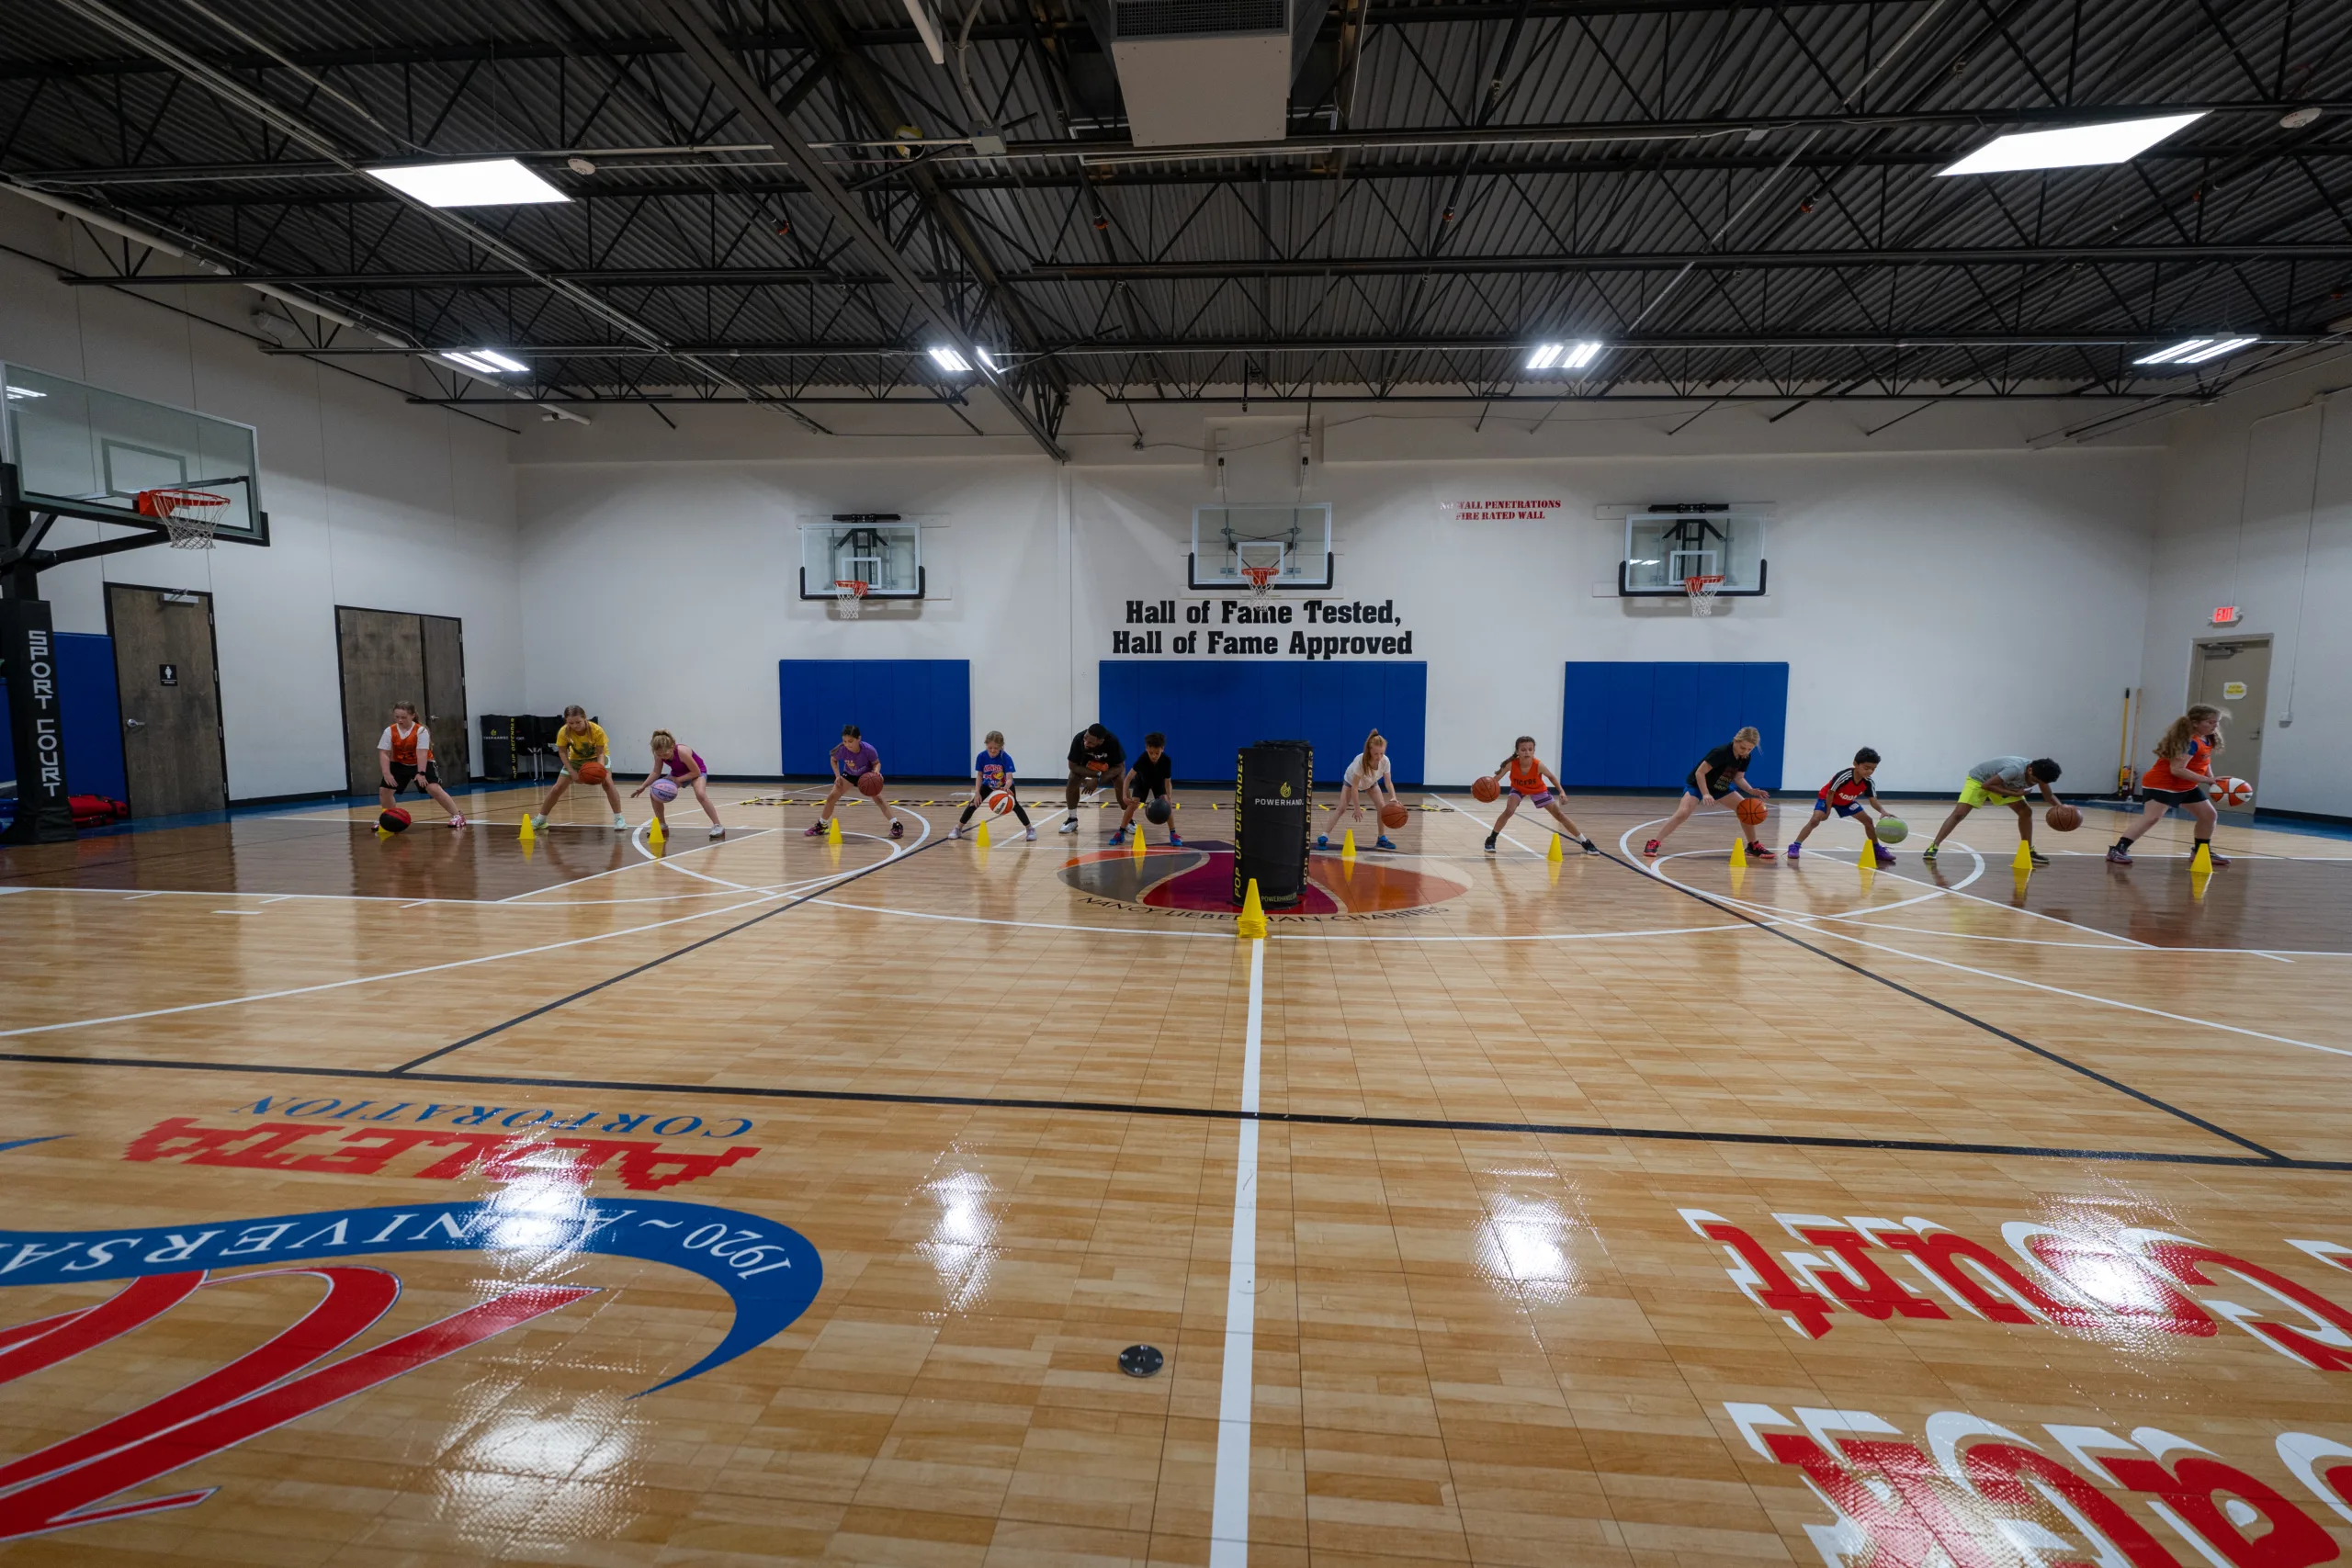
- High Schools & Community Centers: Standard regulations call for a clearance of 22 to 25 feet measured from the finished court surface to the lowest obstruction (such as steel trusses, HVAC ducts, or lighting grid systems).
- Collegiate & Professional Standards: NCAA and NBA venues require a minimum unobstructed height of 25 feet, though most modern arenas are built with 30+ feet of clearance to accommodate media rigs, giant scoreboards, and massive sound systems.
Learn more about our commercial flooring options
Floor Dimensions & Sq Ft of a Basketball Court
Ceiling height is only half the equation. To make sure your athletic space is fully functional, you must pair vertical room with the right layout and square footage:
Common Court Sizes
- Compact Residential Half-Court: ~20′ x 30′ (600 sq ft)
- Standard Residential Half-Court: ~30′ x 30′ (900 sq ft)
- High School Full-Court: 84′ x 50′ (4,200 sq ft)
- NBA/NCAA Full-Court: 94′ x 50′ (4,700 sq ft)
Pro Tip: Don’t forget to factor in run-off space! Always add at least 3 to 5 feet of perimeter room beyond the court boundary lines for player safety.
Three Architectural Tips When Planning Ceiling Clearance
When finalizing your floor plan, keep these three structural elements in mind to protect your investment:
- Measure to the Lowest Obstruction: A 20-foot structural ceiling doesn’t mean you have 20 feet of playing room. Always measure down to low-hanging ductwork, light fixtures, garage door tracks, or ceiling beams.
- Protective Lighting & Fixtures: Use recessed LED fixtures or install protective wire cages around any surface-mounted lighting to handle high-flying rebounds and stray passes.
- Subfloor Thickness: Remember that high-performance athletic flooring adds height. Standard concrete subfloors topped with a modular Sport Court® system will elevate the playing surface slightly, which should be included in your ceiling height calculations.
Build Your Perfect Indoor Court with Sport Court®
Whether you are converting a 16-foot garage bay into a half-court or building a 25-foot commercial facility from the ground up, Sport Court® provides custom indoor athletic surfacing engineered for performance, safety, and longevity.
Our team works hand-in-hand with homeowners, architects, and commercial contractors to verify ceiling clearance, subfloor specs, and court dimensions before installation begins.
Ready to bring your gym design to life?
Connect with one of our local builders today for expert advice and a free consultation!